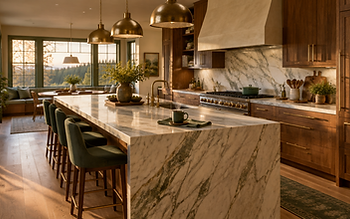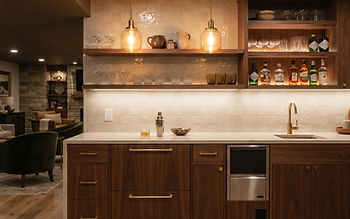
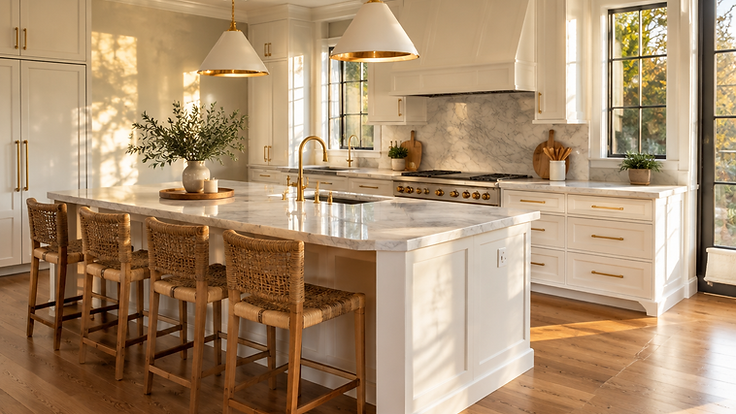
Cabinet colors and countertop samples are the fun part. The layout is the part you live with every single day, and it is much harder to change later.
The work triangle still matters
The distance between the sink, the range, and the refrigerator shapes how a kitchen feels. When those three points are too far apart you walk miles a day. When they are crowded together, two people cannot cook at once.
1. The galley with a pass-through
A narrow galley is often treated as a problem to be solved with a wall removal. It does not have to be. Opening a pass-through to the dining room keeps the efficient work zone and adds light and connection.
2. The L with a working island
The most common arrangement we build. An island earns its space only when there is enough clearance to walk behind it, so measure that first and size the island second.
3. The single wall
Common in small bungalows, and very workable. Tall cabinetry on one wall, a full-height pantry at the end, and the dining table doing double duty as prep space.
4. The U shape
Maximum storage and counter space in a compact footprint. The tradeoff is that a U can feel closed in, so keep the window wall open and light.
5. The open plan
Removing the wall between the kitchen and living space is the single most requested change we see. It works best when you plan the storage you are giving up somewhere else in the room.
Test it before you commit
Masking tape on the floor is the cheapest design tool there is. Lay out the island, the aisle, and the cabinet run, then live with it for a week.