The family had owned the house for eleven years and used the basement for storage and laundry. Nothing was wrong with it structurally. It was simply a room nobody wanted to be in.
What we were working with
Seven-foot ceilings, one small window, and a floor plan that put the staircase in the middle of everything. The furnace sat in the largest open area, which made the obvious gathering space unusable.
Move one: reclaim the ceiling
Rather than dropping a ceiling and losing more height, we painted the existing joists and ran the services tight and neat. The room reads taller immediately, and it cost less than framing it out.
Move two: build around the furnace
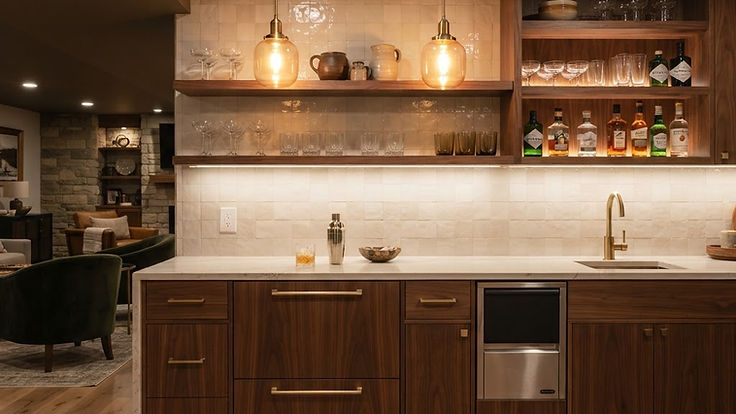
Instead of hiding the mechanicals behind a wall that ate half the room, we built a closet around them with a louvered door and used the remaining corner for a bar.
Move three: light in layers
A single window cannot carry a basement. Recessed cans for general light, wall sconces for warmth, and under-cabinet strips at the bar. Three layers, one switch each.
Move four: give the stairs a job
The stair wall became a built-in bench with storage below and a place for coats. A dead surface became the most used square footage in the room.
The result
A family room, a small bar, a guest nook, and a laundry that no longer feels like a utility closet. Same footprint. Same ceiling height.